What to consider before building a retaining wall
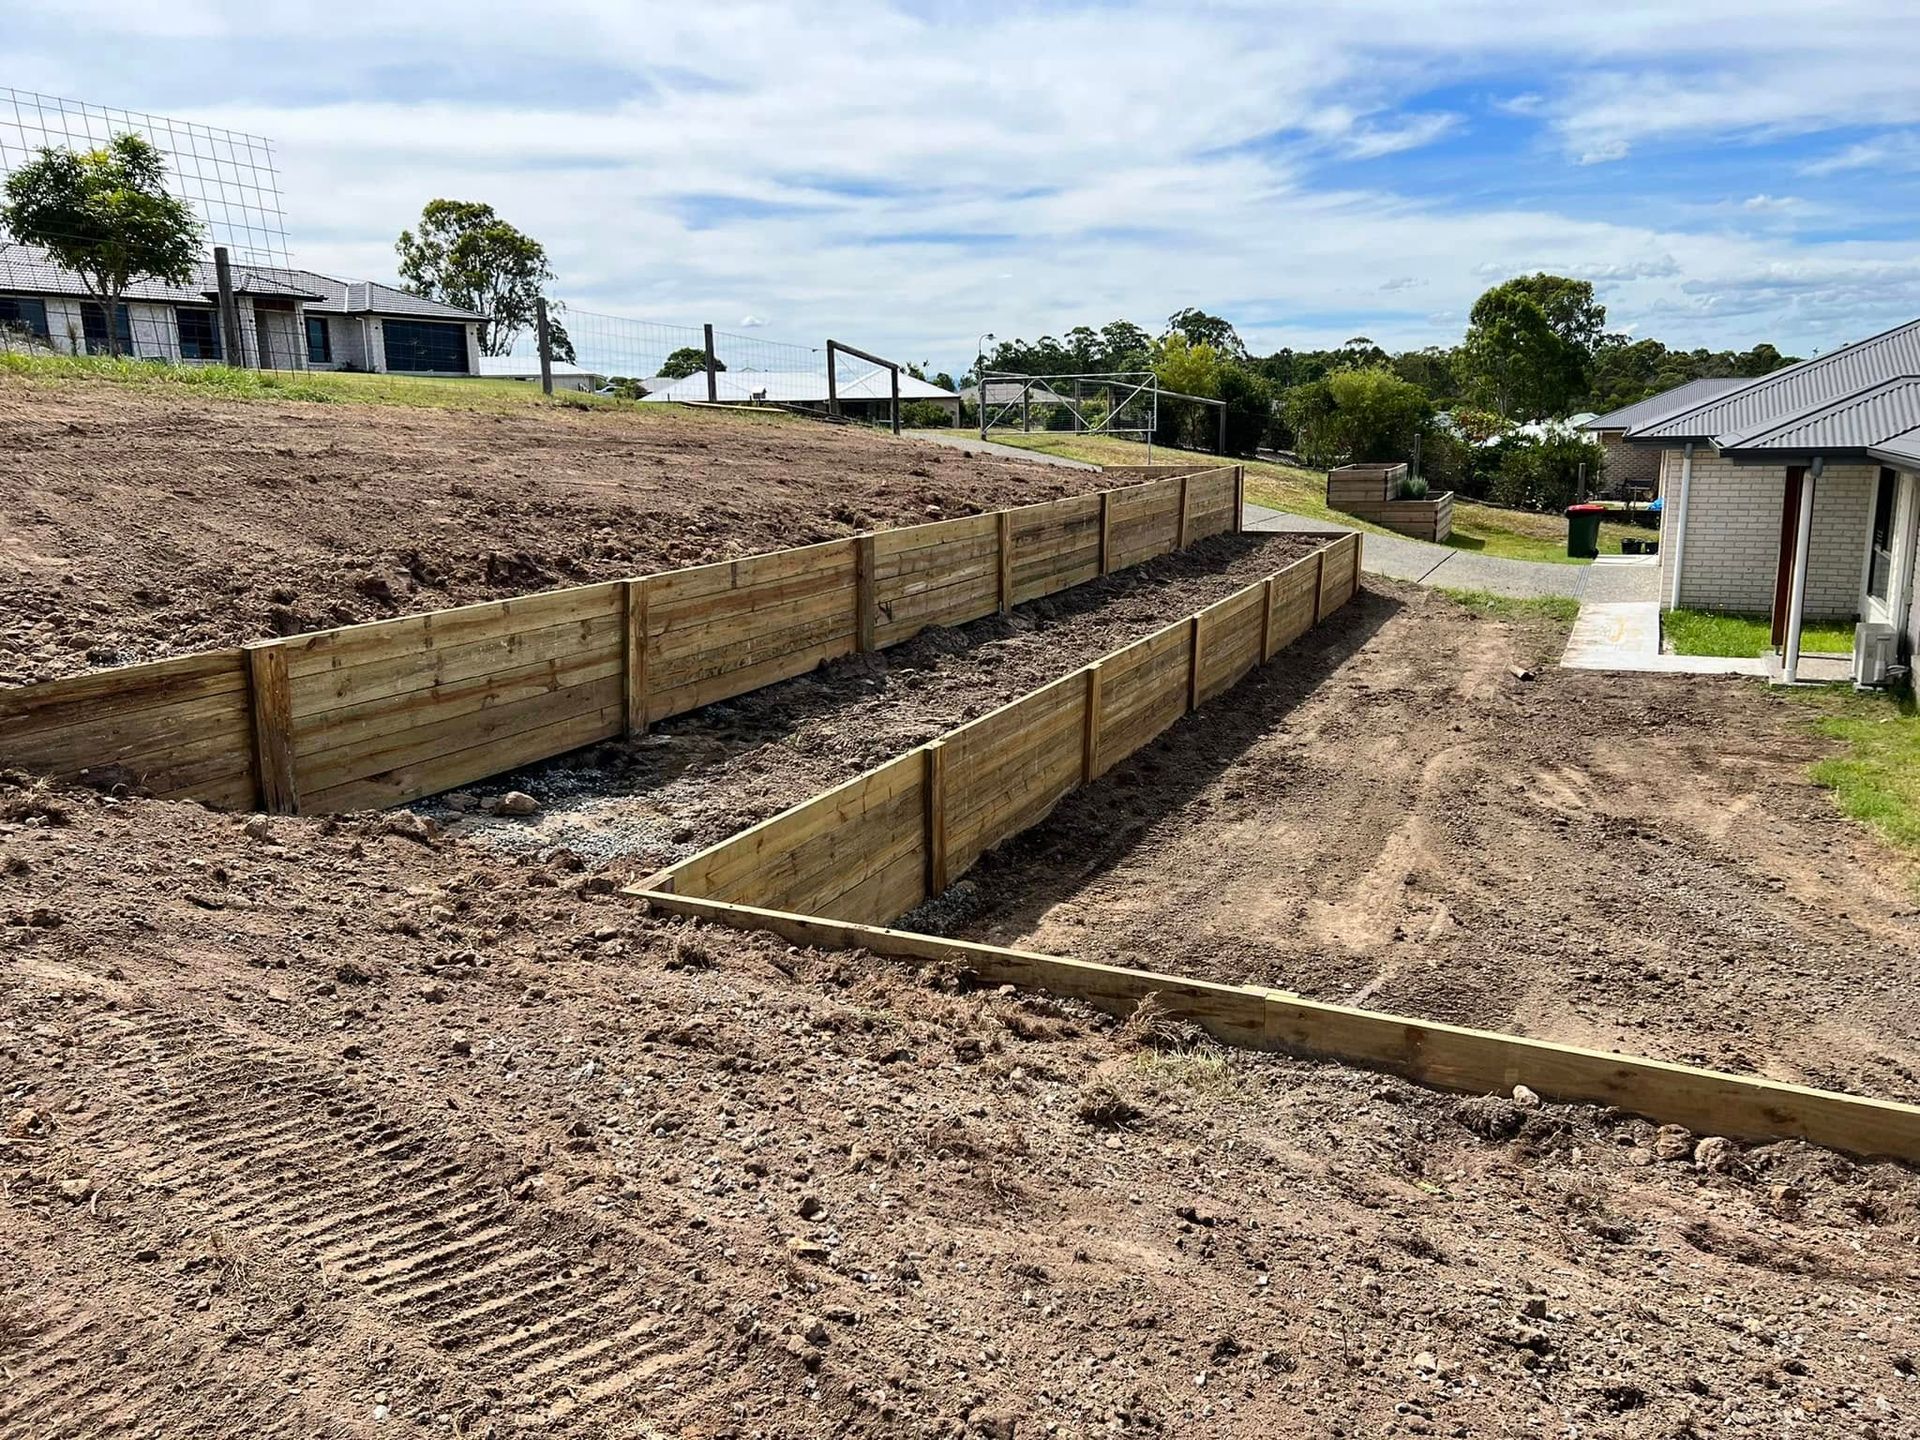
A retaining wall may look straightforward once it is finished, but its long-term performance depends on careful planning below and behind the visible structure. Soil conditions, drainage, wall height, access, surrounding loads, and the final use of the site can all affect how the wall should be designed and constructed. Addressing these factors before excavation begins can reduce delays, prevent unnecessary rework, and help deliver a safer, more durable result.
Across Moreton Bay, Brisbane, and the Sunshine Coast, retaining walls are commonly used to manage sloping blocks, create usable building areas, support driveways, and protect structures from unstable ground. This guide outlines the main practical considerations to discuss with your contractor before construction starts.
Understand what the retaining wall needs to support
The first step is identifying the purpose of the wall and the loads it may need to withstand. A low landscaping wall has different requirements from a structural wall supporting a driveway, building platform, boundary, or elevated section of land. The intended use affects the wall system, excavation depth, footing, drainage, materials, and construction sequence.
Loads can also come from vehicles, nearby structures, stored materials, fences, or future development. These factors should be considered early rather than after the wall has been built. Where engineering or approval is required, the design should be confirmed before earthworks begin.
A clear scope also helps coordinate the wall with surrounding civil works. The finished levels may need to align with slabs, access roads, drainage lines, landscaping, or underground utilities.
Assess the soil, slope, and ground conditions
Ground conditions influence how the wall is founded and how excavation should be managed. Soft, wet, reactive, loose, or previously disturbed soil may require additional preparation before construction. Steep sites may also need staged excavation to maintain safe access and reduce the risk of ground movement.
A contractor should review the site layout, existing slope, likely excavation depth, and available working room. Restricted access can affect the machinery used and the order in which materials are delivered, placed, and compacted.
The ground behind the wall must also be considered. Suitable backfill and controlled compaction help reduce settlement and support drainage performance. Simply replacing excavated soil without assessing its suitability can create future problems.
Plan drainage before construction
Drainage is one of the most important parts of retaining wall construction. Water collecting behind a wall increases pressure and can affect the wall, surrounding soil, and nearby structures. The drainage design should direct water away from the retained area rather than allowing it to build up.
Depending on the project, drainage measures may include free-draining backfill, geofabric, agricultural pipe, outlets, surface falls, and connections to an approved stormwater system. These components need to work together and remain accessible where maintenance may be required.
Drainage should also be coordinated with the wider site. Water from roofs, driveways, slopes, and neighbouring land may all influence the wall area. It is easier to integrate these requirements during earthworks and site preparation than to retrofit them after construction.
Confirm access and construction sequencing
Retaining wall projects often require excavation, spoil removal, material deliveries, compaction, and lifting. The site must provide enough room for machinery and safe movement around the work area. Tight residential access or nearby buildings may require smaller equipment and more detailed staging.
The wall may also need to be built before or after other works, depending on the site. Underground services, slabs, driveways, fences, and landscaping can all affect access. A coordinated sequence prevents newly completed work from blocking machinery or being damaged during later construction.
Where the project includes several civil elements, using one contractor for excavation, retaining wall preparation, drainage, and related works can simplify coordination and reduce handover delays.
Choose a wall system suited to the project
Retaining walls can be constructed using concrete sleepers, reinforced concrete, block systems, rock, or other engineered solutions. The appropriate option depends on wall height, loading, appearance, access, design life, budget, and site conditions.
Material choice should not be based on appearance alone. The footing, reinforcement, posts, drainage, backfill, and installation method all contribute to performance. A well-selected system installed poorly can still fail to meet the needs of the site.
For structural applications, the wall should be constructed in line with the approved design and relevant specifications. Moreton Bay Civil Construction provides structural retaining wall construction as part of integrated civil and earthworks projects.
Discuss the full scope before accepting a quote
A useful retaining wall quote should clearly identify what is included. This may cover excavation, spoil removal, footings, drainage, wall materials, backfill, compaction, access requirements, and reinstatement. Clarifying these details helps avoid comparing quotes that cover different scopes.
It is also important to confirm who is responsible for engineering, approvals, surveys, service locating, and coordination with other trades. These responsibilities can vary between projects.
Moreton Bay Civil Construction supports retaining wall, earthworks, drainage, and civil construction projects across Moreton Bay, Brisbane, and the Sunshine Coast. Contact our team to discuss your site conditions and project requirements.